🎵 Audio guide
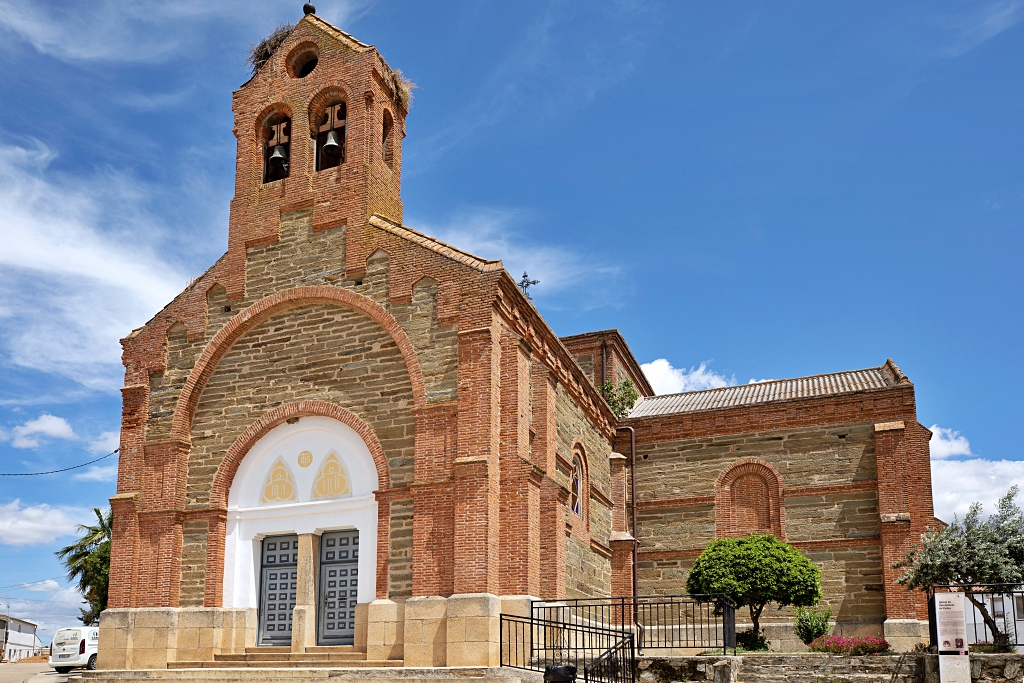
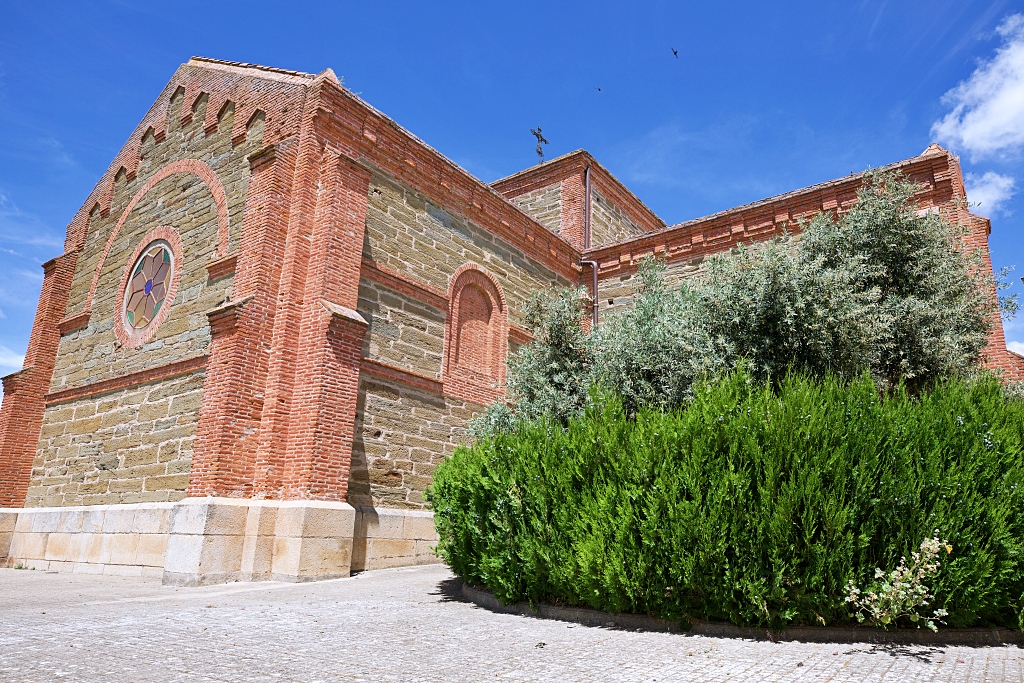
The Church of San Antonio de Padua is a neo-Gothic architectural gem. It is the work of the architect Juan Bautista Lázaro de Diego, and is one of the most important examples of Gothic Revival from the end of the 19th century. With the financial support of Doña Barbara Bustamante and the Marquises of Hinojares, it was built in 1894, replacing an earlier church.
With its unusual Greek cross shape it is reminiscent of Byzantine temples but the nave is slightly longer then the rest of the arms in order to fit in the choir loft. An ashlar plinth runs around the perimeter, on top of which the wall are built of slate masonry and locally-made bricks.
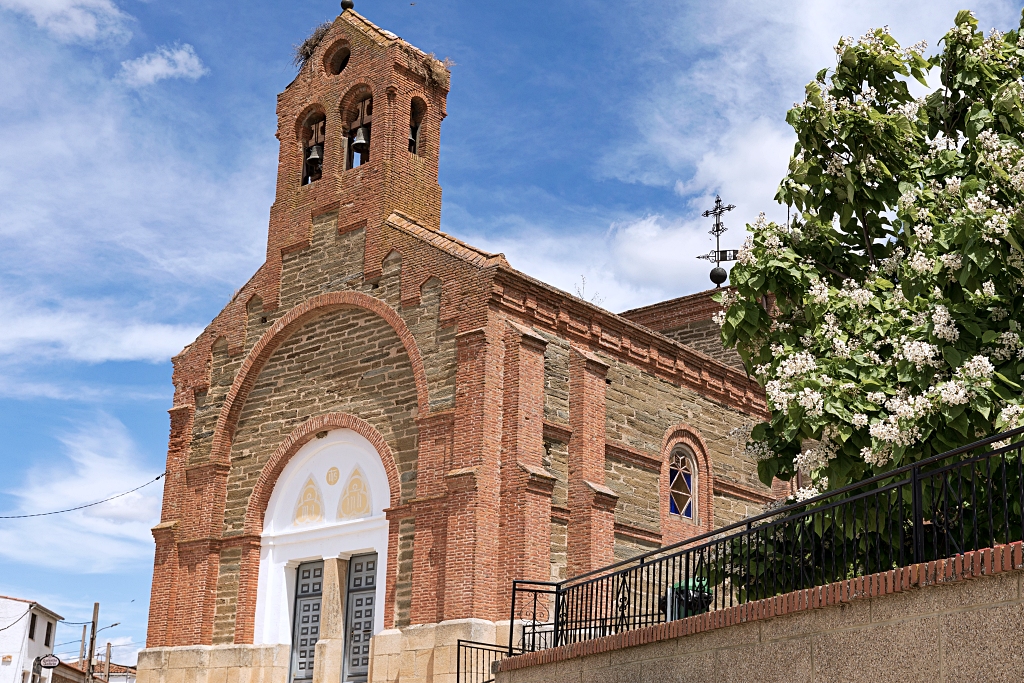
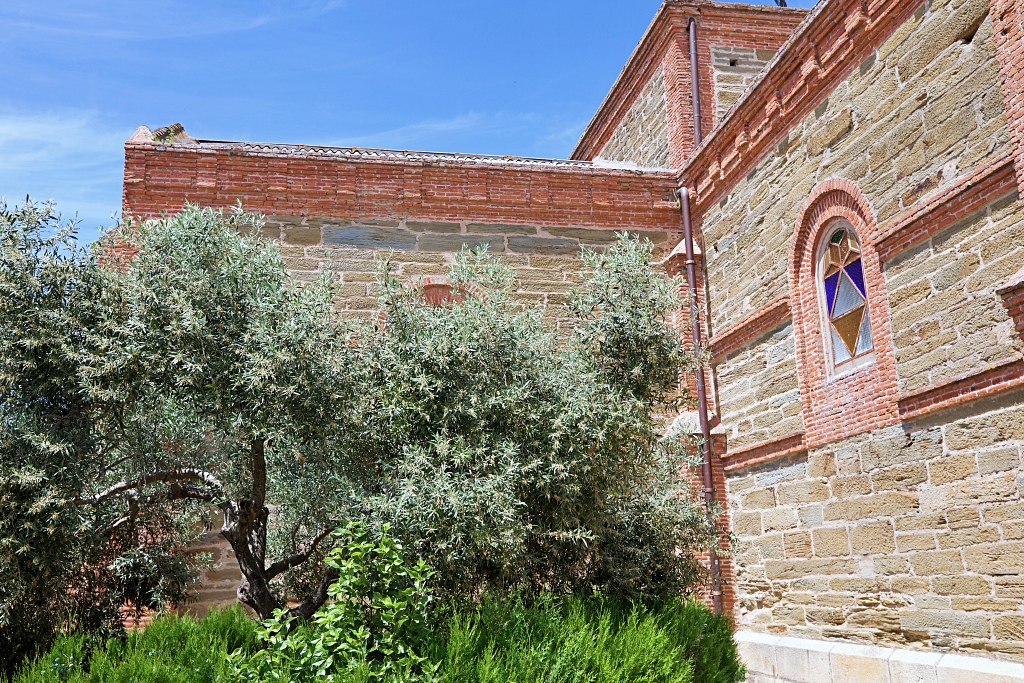
The rest of the side walls of the nave, the transept and the chancel are made of masonry and are decorated with brick imposts, interrupted by round-arched windows and finished off with a brick cornice entablature.
On the transept and chancel facades there are rose windows, the upper brick impost forms an arch over the windows and the gable decoration is the same as that of the facade. The solid walls of the crossing tower are made of masonry with brickwork.
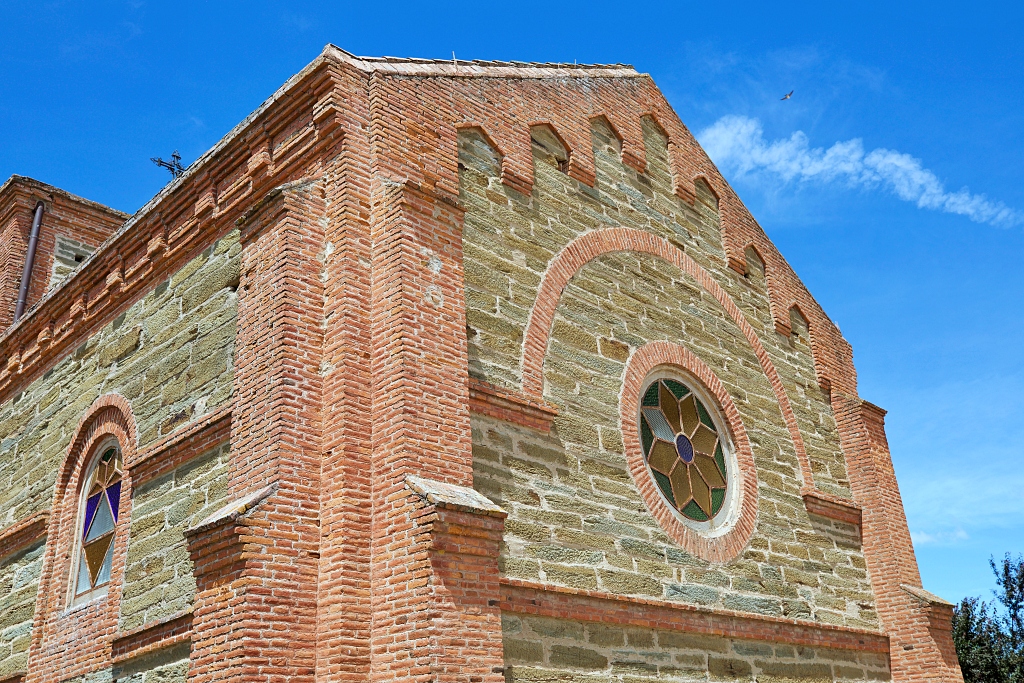
At the corners of the building, slender brick buttresses with interesting angles are grouped in pairs and joined in some places. The side walls of the nave have additional buttresses which align with the choir loft in the interior of the church.
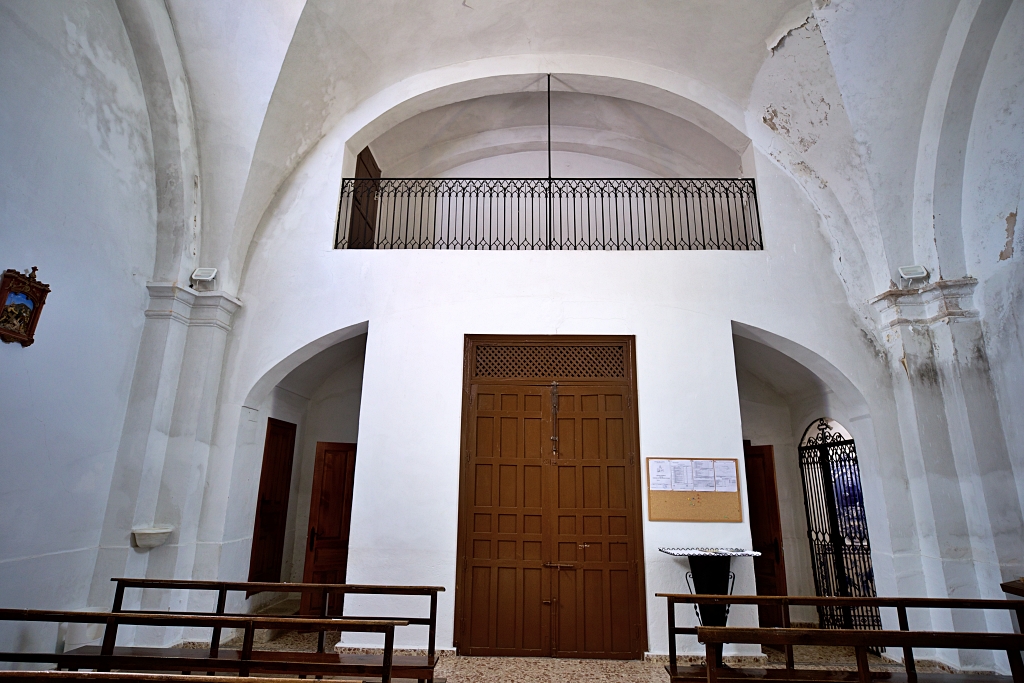
The entrance to the church is under the choir loft which is separated from the rest of the nave by a large arch. The dazzling white of the interior is striking, broken by the beams of coloured light from the stained glass windows and rose windows and by the play of light and shadow formed by the angles of the clustered pillars and the overlapping arches.
The section of the nave after the choir loft is square in shape and is covered by a groin vault with round arches. As the transept arms and the crossing are also square, the same construction design has been used in all of them. The chancel is divided into two rectangular spaces, the smaller of which is the main chapel, behind which is the sacristy. They are covered by two barrel vaults with lunettes. The high altar steps are further forward in order to coincide with the crossing.
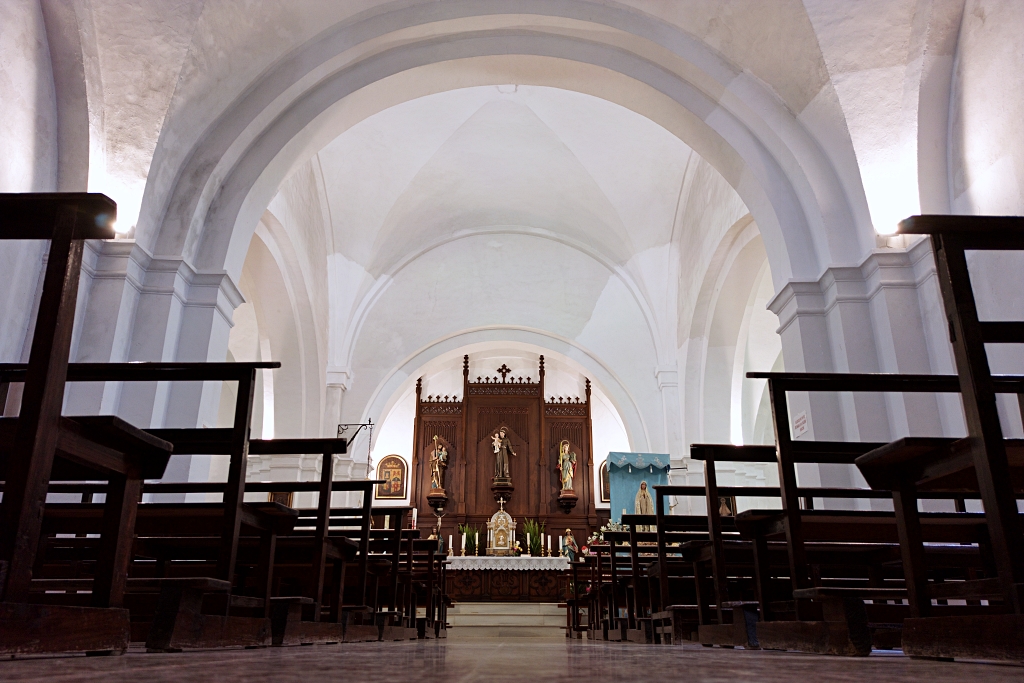
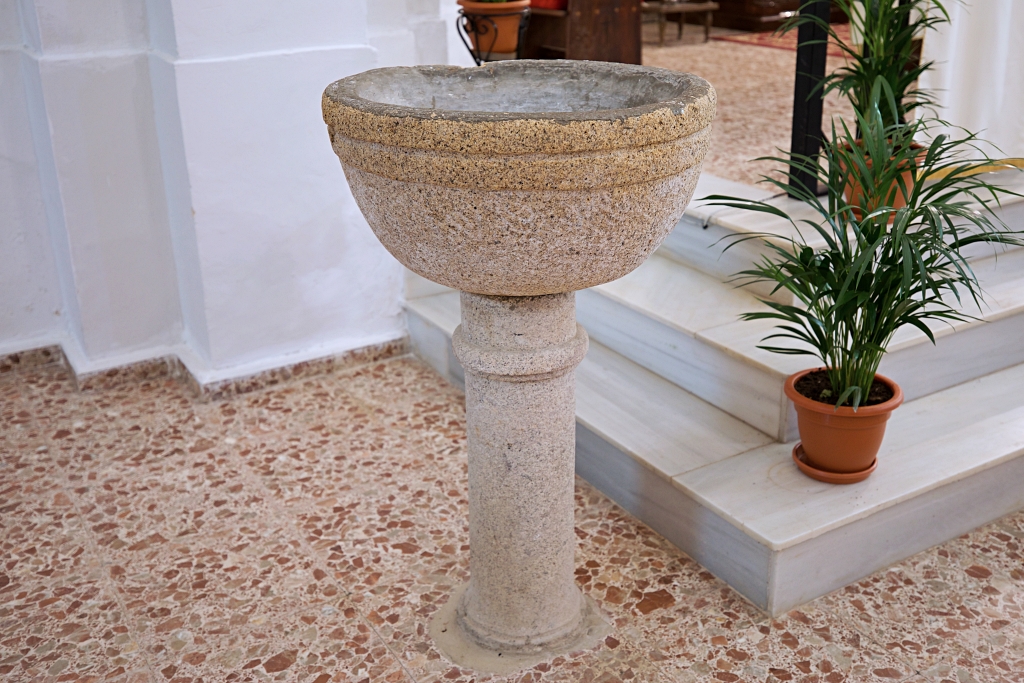
None of the altarpieces or religious imagery have any particular historical value due to their modernity, although the main altarpiece which incorporates the entrance to the sacristy is an interesting piece in terms of its design. In the north transept, there is a small granite baptismal font which may have belonged to the original church.
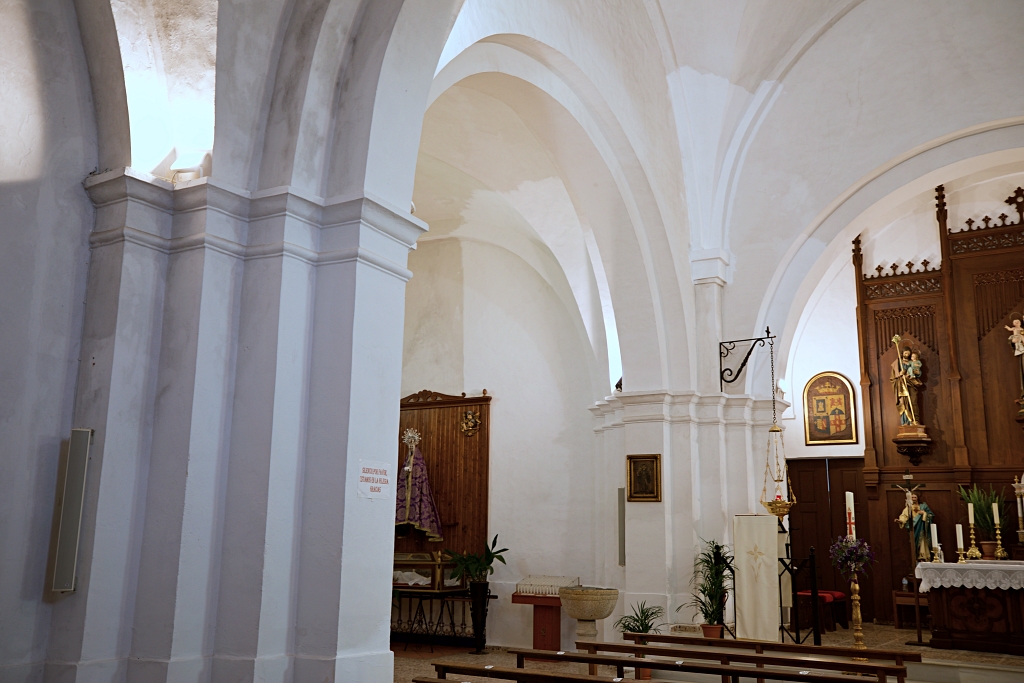
In the main chapel the presbytery is raised on stone steps. The main altarpiece is made of stone and displays a 17th century image of Saint Francis. On the south side of the chancel there is an architrave opening leading to the sacristy, which is covered by a beautiful groin vault.
In the main chapel the presbytery is raised on stone steps. The main altarpiece is made of stone and displays a 17th century image of Saint Francis. On the south side of the chancel there is an architrave opening leading to the sacristy, which is covered by a beautiful groin vault.